
Commercial vs. Residential Interior Design: Choosing Your Specialization Pathway
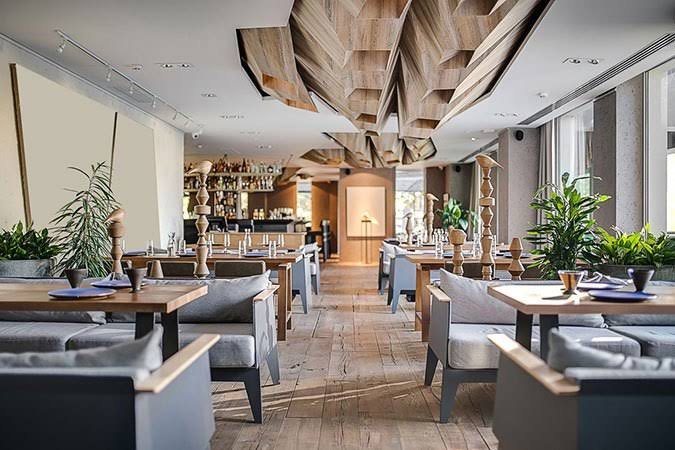
Aspiring interior designers entering the professional landscape face a crucial career decision: choosing between Residential and Commercial interior design. While both tracks share core design foundations—such as space planning, color theory, and drafting proficiency—they operate in completely different business ecosystems, require distinct technical skill sets, involve different client dynamics, and follow unique project timelines. Understanding the structural differences between these two design sectors is essential to planning a successful career path that matches your personal creative style and long-term income goals. This comprehensive guide provides an objective, analytical breakdown of the residential and commercial design industries, helping you make an informed choice for your professional journey. Residential Interior Design: Personal, Emotional, and Bespoke Residential design focuses entirely on private living environments, including standalone villas, penthouses, and family apartments. This sector requires a highly personalized, empathetic approach to design: Deep Emotional Client Dynamics: Residential projects are deeply emotional investments for clients. As a designer, you work closely with individual homeowners, navigating personal lifestyle habits, specific family requirements, family heirloom integration, and unique aesthetic preferences. Bespoke Residential Customization: Every home layout is unique. The work involves creating customized, highly bespoke solutions—ranging from custom walk-in wardrobes and personalized kids’ rooms to specific Vastu-compliant kitchen placements. Fluid Personal Project Budgets: Project budgets are directly tied to personal family savings or home loans. Timelines can be fluid, as decisions are often made collaboratively by family members over several iterative design review meetings. Commercial Interior Design: Fast-Paced, Data-Driven, and Scalable Commercial design focuses on public and corporate business environments, including tech offices, retail showrooms, luxury salons, hospitality lounges, and healthcare clinics. This sector is driven strictly by corporate brand logic, return on investment, and operational efficiency: Corporate Clients and B2B Relationships Instead of individual homeowners, you collaborate with corporate boards, project management companies, marketing directors, or commercial real estate developers. The focus shifts from personal tastes to corporate brand identity, target demographic engagement, and commercial viability. High-Level Technical and Legal Compliance Commercial projects demand strict adherence to building regulations, including public safety laws, fire accessibility codes, central HVAC air distribution engineering, complex acoustic planning, and specific commercial lighting levels. Accelerated Timelines and Financial ROI In commercial design, time is money. Every day a retail space or restaurant remains under construction represents lost revenue for the business. Commercial designers operate on strict, non-negotiable project deadlines and precise financial budgets managed via corporate spreadsheets. Comparative Overview: Residential vs. Commercial Evaluation Criteria Residential Track Commercial Track Primary Target Private homes, apartments, luxury villas Corporate offices, retail, cafes, salons Client Persona Individual homeowners & families Corporate boards, directors, property managers Design Driver Personal comfort, aesthetics, storage Brand identity, public safety, user flow Project Budget Personal savings, highly cost-sensitive Corporate capital expenditure, ROI focused Timeline Pace Flexible, slower iterative processes Strict, fast-paced, time-sensitive execution Industry Placement and Opportunities Both career paths offer excellent long-term earning potential. Residential design provides a straightforward path to starting your own independent freelance practice or boutique studio in Bangalore’s booming housing market. Commercial design opens doors to joining elite global architectural corporations and managing large-scale commercial real estate developments. At The Design Zone, our comprehensive curriculum covers both residential and commercial design modules, equipping you with the versatile technical software skills and portfolio case studies needed to excel in whichever specialization you choose.
Industrial Interior Design: How to Get the Urban Loft Look in Contemporary Spaces
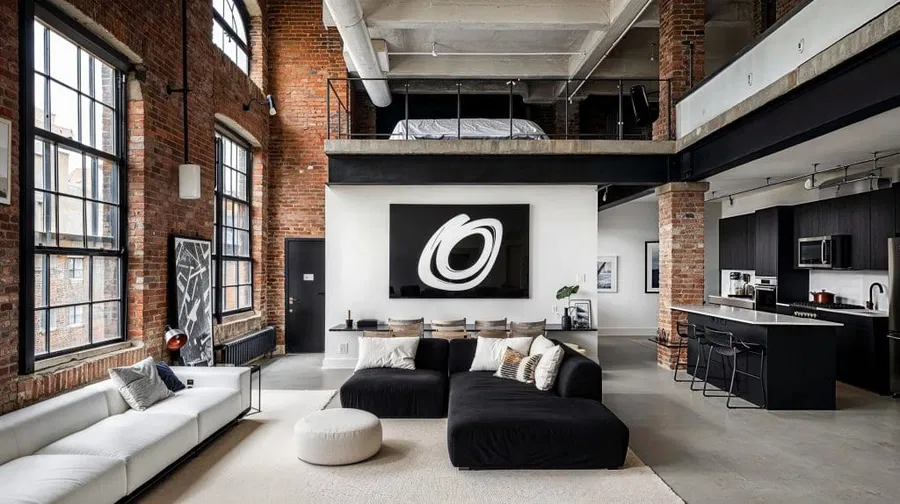
The industrial interior design style—inspired by the conversion of historic, abandoned 19th-century factories, warehouses, and industrial structures into residential urban lofts—has become incredibly popular in modern city architecture. In urban design centers like Indiranagar, Koramangala, and central business districts, this raw aesthetic is highly sought after for premium offices, microbreweries, retail spaces, and modern bachelor apartments. The true art of industrial design lies in balancing raw, unfinished structural elements with sleek, high-end contemporary comforts. It is an aesthetic that celebrates authenticity, structural honesty, and material contrast. For interior professionals, mastering this style requires a deep understanding of architectural materials, custom metalwork, spatial lighting design, and texture layering. This guide analyzes the essential elements needed to achieve the perfect industrial urban look. The Core Architectural Pillars of Industrial Design To successfully execute a authentic industrial look, you must look past basic surface styling and focus on the core architectural elements of the space: Exposed Structural Shells: Rather than concealing structural elements behind gypsum plaster and drop ceilings, industrial design highlights them. Exposed concrete pillars, structural steel beams, and raw brick masonry walls form the textural foundation of the aesthetic, giving the space an unpolished, authentic feel. Open-Plan Loft Layouts: True industrial layouts feature wide, open-plan spaces with soaring double-height ceilings and expansive floor plans. Slicing spaces into small, enclosed rooms ruins the loft feel. Instead, designers use open-plan layouts, separating distinct zones using low furniture arrangements, material changes, or metal-framed glass partitions. Visible Building Services and Conduits: Air conditioning ductwork, electrical conduits, and plumbing pipes are left fully visible, meticulously organized, and painted in matte black or metallic copper tones. This treatment turns standard utility systems into striking, deliberate design statements. Material Selection and Texture Contrast The industrial palette relies heavily on raw, weathered materials balanced against refined contemporary elements to create a sophisticated, tactile living experience: Distressed Brickwork and Concrete Finishes Real clay brick skin walls or custom hand-troweled micro-concrete floor finishes add immediate texture and character. These cool, matte, textured surfaces serve as an ideal backdrop for polished furniture pieces, adding significant visual depth. Blackened Steel and Architectural Ironwork Matte black powder-coated steel frames are used extensively across industrial spaces, appearing in window mullions, open shelving units, staircase railings, and glass partition panels. The dark metal lines anchor the space visually and introduce a strong graphic element. Weathered Timber and Warm Leather To prevent an industrial space from feeling cold or uninviting, designers layer in warm, rich textures. Reclaimed rustic wood dining tables showing natural knots, paired with deep tan leather chesterfield sofas, introduce necessary warmth and sophisticated comfort. Lighting Design for Industrial Environments Because industrial interiors feature dark metal surfaces and raw concrete finishes, proper lighting design is essential to create a warm, inviting atmosphere: Architectural Track and Pendant Lighting: Low-slung metal dome pendants over dining tables and minimalist track lighting systems along exposed ceilings highlight raw architectural textures while ensuring the space remains functional and well-lit. Warm Amber Filament Bulbs: Swapping standard cool white bulbs for warm Edison-style amber filament bulbs adds a soft, golden glow across the interiors, softening the raw metal and concrete surfaces beautifully. Practical Studio Training at The Design Zone Executing a sophisticated industrial interior requires a deep understanding of structural materials, custom metal fabrication details, and strategic lighting placement. The Design Zone provides comprehensive, hands-on design programs where students learn to master diverse aesthetic styles, balance material textures, and build professional industry portfolios.
Mastering Modular Kitchen Layouts: A Complete Technical Guide for Indian Homes
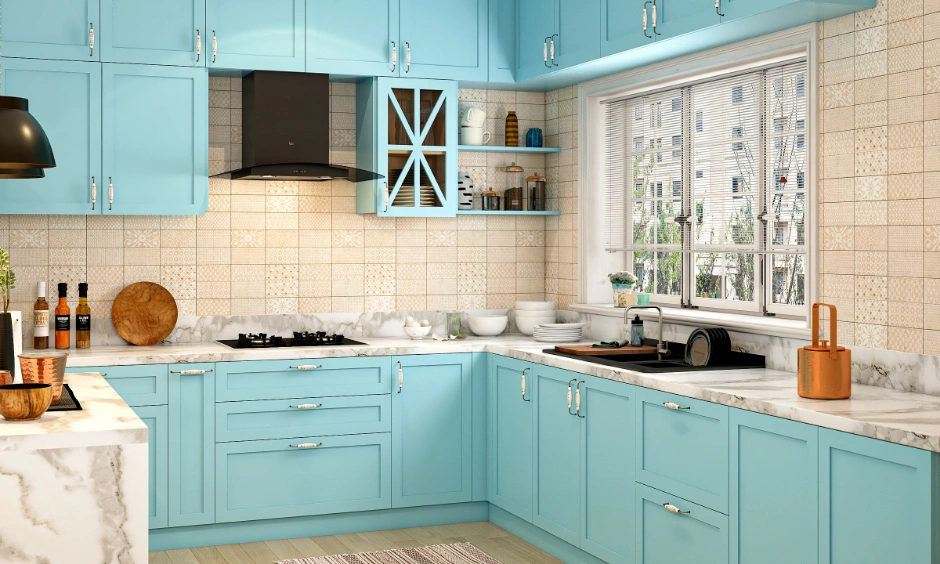
The kitchen is the functional core of the modern Indian household. Unlike western cooking zones, an authentic Indian kitchen handles intensive cooking styles, heavy steam, grease, high moisture, and a massive variety of spices and bulk storage requirements. Consequently, generic off-the-shelf kitchen design models break down quickly under real-world usage. A successful modular kitchen must be technically engineered to match local culinary traditions, anthropometric data, and rigorous durability benchmarks. For aspiring interior designers, modular kitchen consulting represents one of the most lucrative specializations in the country. Design aggregators and independent studios constantly seek professionals who can draft highly accurate production blueprints. This technical guide delivers a deep breakdown of the standard modular kitchen layouts, core material selections, hardware mechanisms, and ergonomic engineering guidelines required for residential success. The Golden Work Triangle Rule in Action The foundation of any efficient kitchen layout is the Work Triangle Rule, an ergonomic concept designed to maximize efficiency and reduce user fatigue. The work triangle maps the physical distance between the three primary points of contact in a kitchen: the Refrigerator (Storage Zone), the Sink (Preparation Zone), and the Hob/Stove (Cooking Zone). Total Triangle Distance: The total combined distance of the three sides of the triangle should never be less than 12 feet and should never exceed 26 feet. If the distance is too short, the kitchen feels cramped and restricted; if it is too long, the user wastes energy moving across the space. Unobstructed Flow Lines: Main walkways and paths through the work triangle must remain completely unobstructed by open refrigerator doors, pull-out tall units, or kitchen island stools. The sink should ideally sit between the refrigerator and the cooking hob to mimic the natural workflow of food preparation. Analysing the 4 Dominant Kitchen Layouts The architectural shape of the kitchen shell dictates the ideal modular layout configuration. Each structural layout offers specific ergonomic advantages: The L-Shaped Layout The most popular and versatile configuration for Indian apartments. It utilizes two adjacent walls, leaving the remaining floor area completely open for a small breakfast counter or unrestricted movement. This layout naturally fits the work triangle model and works exceptionally well for compact spaces. The Parallel / Galley Layout Featuring two long parallel counter spaces facing each other, this layout is highly efficient and preferred by professional chefs. It divides the space into a dry zone on one side (refrigerator and storage) and a wet zone on the opposite side (hob and sink), completely eliminating cross-traffic interference. The U-Shaped Layout Ideal for spacious homes and large families, this layout occupies three full walls, providing massive storage capacity and countertop surface area. It allows multiple cooks to operate simultaneously by creating distinct preparation, cooking, and washing stations. The Straight / One-Wall Layout Designed primarily for modern studio apartments and micro-flats, this linear layout places all three components along a single wall. It requires meticulous overhead storage engineering and compact built-in appliances to preserve counter space. Material Specifications for High-Moisture Environments Choosing the wrong base material for cabinetry is the leading cause of modular kitchen failure in India. Designers must understand exactly which substrates to specify in their blueprints: BWR Plywood vs. HDHMR Substrates: Due to regular kitchen washing and high humidity, standard commercial plywood or particleboard will warp, swell, and disintegrate within a few years. Designers must specify Boiling Water Resistant (BWR) marine ply or High-Density High-Moisture Resistant (HDHMR) boards for the under-sink and floor cabinets. Laminate vs. Acrylic Finishes: Acrylic provides a highly reflective, mirror-like premium finish that is easy to clean, making it ideal for modern high-end kitchens. Laminates (especially 1mm anti-fingerprint matte options) are incredibly durable, heat-resistant, and cost-effective, handling heavy daily wear smoothly. Quartz vs. Granite Countertops: While traditional Italian marble stains easily when exposed to acidic ingredients like lemon juice or turmeric, Quartz counters are non-porous, highly scratch-resistant, and completely non-staining, making them the superior choice for Indian cooking. The Value of Professional Skill Development Engineering a reliable modular kitchen requires precise measurements down to the millimeter, comprehensive knowledge of soft-close Blum hinges, and an understanding of built-in appliance cutouts. The Design Zone provides comprehensive, studio-based kitchen design training, ensuring our graduates possess the advanced technical knowledge required by premier design firms.
Space-Saving Hacks for Modern Apartments: Designing Small 2BHK and 3BHK Homes
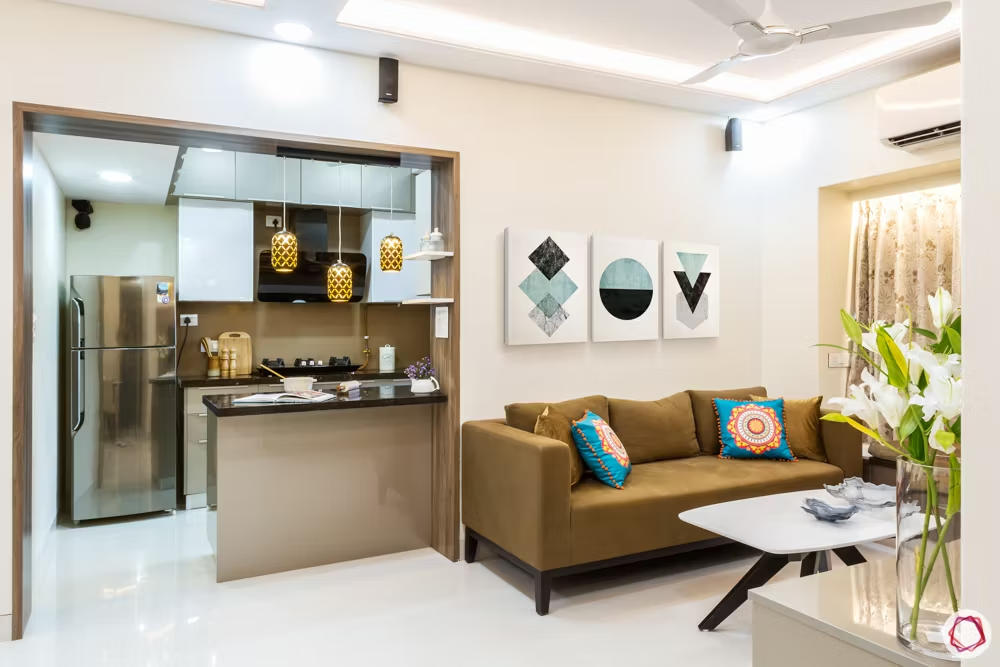
As urban living rapidly densifies across major tech hubs like Marathahalli, Whitefield, Sarjapur Road, and Electronic City, the spatial layout of modern apartments has shrunk. The standard footprint of a modern 2BHK or 3BHK flat ranges between 900 to 1400 square feet. For homeowners, the primary design challenge is no longer just aesthetic decoration, but space optimization: how to make a compact, highly enclosed apartment look expansive, open, bright, and uncluttered without sacrificing necessary functionality. This structural challenge represents an immense opportunity for skilled interior professionals. Successfully designing small apartments requires a deep understanding of multi-functional space planning, custom furniture engineering, color psychology, and advanced lighting. This technical deep-dive analyzes the exact space-saving strategies utilized by top design houses to optimize compact urban homes. The Psychology of Vertical Space Planning The most common error untrained designers make when approaching small apartments is restricting their planning entirely to the floor plane. When floor space is at a premium, you must look upward and optimize the vertical walls. Vertical space planning shifts focus from floor area to spatial volume, maximizing usage up to the ceiling level. Floor-to-Ceiling Storage Units: Traditional wardrobe layouts leave a 1.5 to 2-foot gap at the top, which collects dust and wastes storage volume. Extending cabinetry all the way to the slab level creates an elegant, flush architectural appearance while providing storage for seasonal items, travel bags, and extra linen. Floating Cabinetry and Wall Shelving: Swapping floor-standing display cases and heavy media consoles for floating wall-mounted storage shelves clears the floor line. When more floor space is visible, the human brain automatically perceives the room as larger and more open. Sliding Track and Pocket Doors: Traditional hinged doors require a massive radius of clear floor space to swing open freely, which can disrupt traffic flow in a narrow bedroom. Installing flush sliding track doors or pocket sliding doors eliminates this constraint completely, allowing furniture to be placed closer to openings. Custom Modular Furniture & Multi-Functional Engineering In a compact apartment, every piece of furniture must serve multiple purposes. Off-the-shelf, mass-produced furniture is typically unsuited for tight urban floor plans. Custom modular design allows furniture to adapt based on the time of day: Hidden Wall-Bed Systems (Murphy Beds) A guest bedroom in a 3BHK flat often sits vacant for most of the year, consuming valuable square footage. By installing a custom counter-balanced vertical wall-bed system, the entire bed can fold seamlessly into a wall cabinet during the day. This transforms the room into a functional home office or kids’ play area, returning 50-60 square feet of usable space to the home. Transformer Dining & Study Units A fixed six-seater dining table restricts movement in a combined living and dining area. Modern spaces benefit from wall-mounted pull-out dining surfaces or extendable drop-leaf tables that remain completely flush with the wall or kitchen counter when not in use, opening up major circulation paths. Integrated Hydraulic Storage Platforms Utilizing custom bed platforms equipped with gas-lift hydraulic brackets provides massive, easily accessible storage blocks underneath the mattress area. This approach eliminates the need for bulky free-standing chests of drawers, keeping the overall bedroom footprint minimal and clean. Visual Styling Tricks to Maximize Depth Beyond physical furniture layouts, space can be altered visually using materials, textures, paint colors, and lighting placement: Reflective Paint and Color Palettes: Dark, highly saturated paint colors absorb light, drawing walls inward and making small spaces feel restricted. Applying premium low-VOC matte paints in shades of soft cream, off-white, light slate, or pastel sage reflects natural ambient light across the room, blurring the sharp boundaries between walls. Strategic Mirror Placement: Mirrors are a powerful tool for creating visual depth. Positioning a full-length tint mirror panel directly opposite a principal window reflects natural light deep into the interior, visually doubling the apparent depth of the room. Sheer Window Treatments: Heavy, opaque dark curtains block incoming light and slice wall heights visually. Using sheer, lightweight floor-to-ceiling linen drapes mounted on a recessed ceiling track makes windows appear taller and allows soft light to fill the entire space evenly. The Importance of Specialized Training Designing complex, high-utility small spaces requires advanced technical training. A professional interior designer must know how to construct detailed structural layouts, specify exact hardware clearances, and draft precise joinery blueprints. At The Design Zone, our students learn the core mechanics of spatial optimization through real-world design briefs, mastering how to tackle real floor plan restrictions successfully.
The Ultimate Guide to Launching a Lucrative Interior Design Career in Bangalore
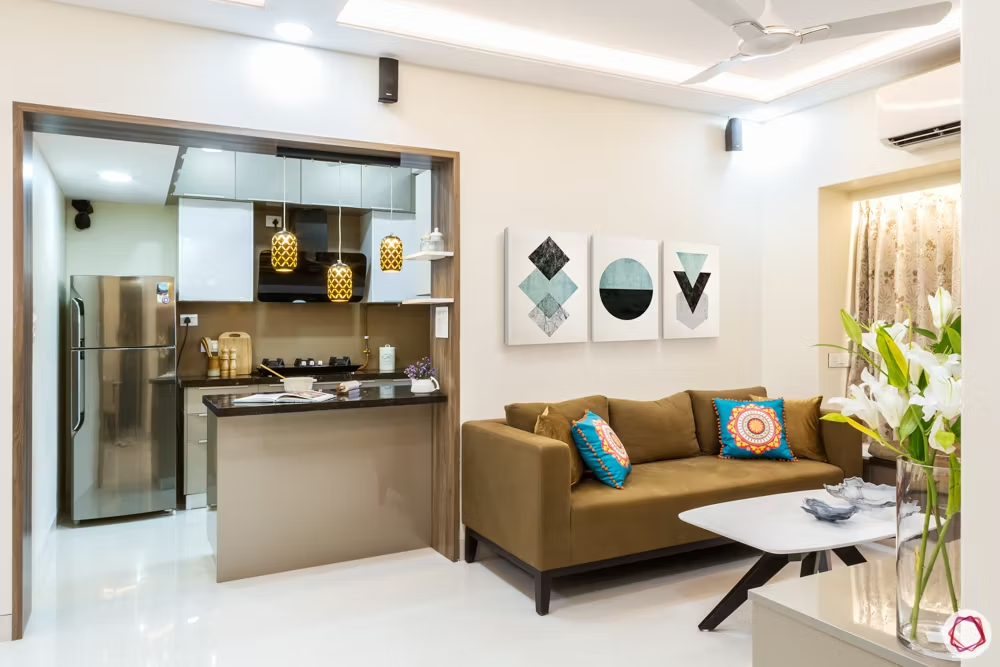
Bangalore’s rapid urban expansion has transformed the city into a hyper-growth real estate market. Across dynamic hubs like Whitefield, Sarjapur Road, Electronic City, and North Bangalore, thousands of high-rise premium apartments, corporate spaces, and experiential retail outlets are completed every single month. Modern homeowners and businesses are no longer satisfied with standard layouts. They demand highly personalized, ergonomic, smart, and visually stunning spaces. This dramatic shift has created an unprecedented shortage of qualified professionals who understand technical space planning, materials, and modern execution. If you have an eye for spatial balance, colors, and textures, there has never been a more profitable moment to turn your design passion into a professional career. This comprehensive guide breaks down the interior design career paths, essential software tools, earning potentials, and structural training paths available in Bangalore today. The Evolution of the Bangalore Interior Market The local industry has matured far beyond simple decorative planning. Today, a successful project requires a deep blend of technical execution, material science, and lifestyle architecture. Homeowners in Bangalore—primarily tech professionals, global corporate executives, and young entrepreneurs—are looking for distinct design styles: Quiet Luxury & Minimalist Premium: Moving away from heavy, over-decorated spaces toward clean lines, concealed storage, neutral color palettes, hidden automated smart-home tech, and premium stone surfaces. Biophilic & Sustainable Spaces: Integrating natural light, indoor vertical gardens, non-toxic eco-friendly paints, energy-efficient fixtures, and sustainable materials like bamboo composites or reclaimed wood. Hyper-Functional Micro-Spaces: Maximizing utility in compact urban apartments through multi-functional transformer furniture, pull-out storage units, and custom space planning. High-Earning Career Pathways & Specializations Studying interior design allows you to specialize in diverse, highly profitable micro-niches based on your personal strengths and professional goals: Residential Space Designer This track focuses on residential living spaces, including apartments, standalone villas, and custom home renovations. Residential specialists work closely with clients to understand family dynamics, lifestyle patterns, and aesthetic tastes, converting structural floor plans into functional homes. Modular Kitchen & Wardrobe Consultant This is one of the fastest-growing and highest-paying sectors in the Indian design industry. Major aggregators and premium interior design brands constantly seek professionals who can design ergonomic modular kitchens, choose appropriate hardware fittings, understand cabinet carcass engineering, and provide quick 3D visual mockups for clients. Commercial & Retail Experience Architect Commercial designers plan high-traffic public spaces, including trendy cafes in Indiranagar, corporate tech offices along the Outer Ring Road, high-end salons, boutique hotels, and retail stores in major malls. The focus here is on brand alignment, public safety regulations, spatial ergonomics, and customer foot-traffic optimization. Key Technical Skills In-Demand To secure a premium job or run a successful independent freelancing firm, you must balance raw creative intuition with specific industrial software tools and field execution experience: Digital Drafting & 3D Visualization: Proficiency in standard software packages is essential. Industry demands have shifted toward real-time rendering workflows. AutoCAD is used for creating precise 2D floor plans, electrical layouts, and plumbing schematics, while SketchUp and 3ds Max handle 3D spatial models and custom cabinetry structures. Material Science & Sourcing Knowledge: A great design is useless if it cannot be executed within a budget. Professional designers must understand the physical differences between substrate materials like Medium-Density Fiberboard (MDF), High-Density High-Moisture Resistant (HDHMR) boards, Commercial Plywood, and Boiling Water Resistant (BWR) ply. Additionally, knowing where to source hardware, laminates, veneer, and light fixtures at wholesale rates across local trade hubs is a vital operational asset. Site Execution & Vendor Coordination: Success in the field requires knowing how to read civil architectural blueprints, communicate details clearly with on-site carpentry crews, manage electrical supervisors, and oversee painting vendors to ensure the final physical output matches the approved 3D design. Industry Salary & Revenue Breakdown Job Profile Junior Level (0-2 Yrs) Mid-Level (3-5 Yrs) Senior Level / Lead Residential Designer Rs 3,50,000 – 4,80,000 Rs 5,50,000 – 8,50,000 Rs 12,00,000 – 18,00,000+ Modular Kitchen Expert Rs 4,00,000 – 5,20,000 Rs 6,00,000 – 9,50,000 Rs 14,00,000 – 20,00,000+ Commercial Space Consultant Rs 4,50,000 – 6,00,000 Rs 7,50,000 – 12,00,000 Rs 16,00,000 – 25,00,000+ Independent Freelancer Rs 30,000 – 50,000 / mo Rs 80,000 – 1,80,000 / mo 8% to 12% of Project Value Launch Your Career at The Design Zone Transforming your passion into a successful business requires structured, practical training. The Design Zone offers an intensive, industry-aligned environment explicitly tailored to the demands of the modern interior industry. Our programs eliminate filler subjects to focus entirely on hands-on project execution, technical software expertise, material workshops, and real-world site visits. Guided by a faculty of active, practicing interior architects, modular space consultants, and site engineers, you will work on live client floor plans and learn to build production-ready blueprints.